



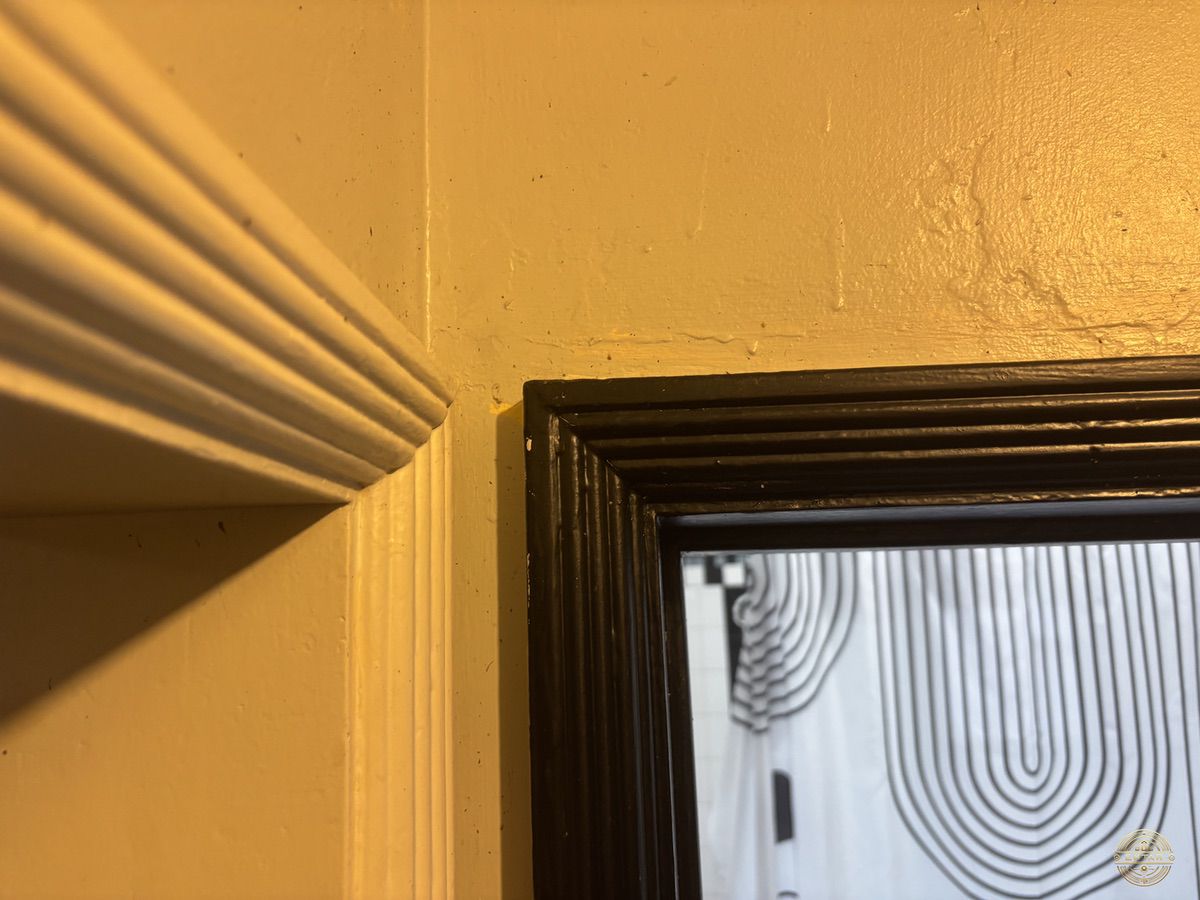
Details matter. Below are new close-up images of the historic upstairs condo unit for sale.
The interior of this 1928 second-floor studio at 723 E 3rd St #17-½ in Long Beach’s East Village Arts District reveals a refined, largely intact expression of late-1920s residential architecture—transitional between late Craftsman restraint and the emerging geometric exuberance of Art Deco.
Just a few blocks from the beach, this pocket listing is a rare opportunity. Earlier articles on entar.com (particularly the pocket listing at entar.com/17 and the related just-listed announcement) already establish the core character: original hardwood floors, historic floor-to-ceiling built-in cabinetry, an eat-in kitchen, west-facing windows for natural light, and “elegant Art Deco-style reeded ornamental mouldings with detailed cased openings.” The new close-up images deepen that description, allowing a more precise reading of material, craft, and the quiet accumulation of nearly a century of habitation.
Quarter-Sawn Oak Hardwood Floors
The floors present as classic quarter-sawn oak, dark-stained and richly figured. The grain runs in long, straight-to-gently-wavy boards whose medullary rays appear as the characteristic flecks and ribbon-like highlights that only true quarter-sawn stock reliably produces. Surface wear is honest rather than destructive: fine scratches, localized compression marks, and a soft, time-softened sheen that catches light in bands. The boards retain tight joinery and a sense of structural integrity; the patina reads as the accumulated record of footsteps rather than neglect. In the context of a 1928 East Village building, this flooring is both period-correct and a primary contributor to the unit’s acoustic and thermal character—solid underfoot, visually grounding the lighter walls and ceilings above.
High Ceilings and Vertical Emphasis
Ceiling height is immediately legible in the relationship between the built-in cabinetry and the plane above. In one view, dark-painted upper cabinets and closet doors rise nearly to the ceiling plane, leaving only a narrow frieze of plaster. In another, a rectangular fluorescent fixture with prismatic grid diffuser sits well above the beige mid-century kitchen cabinets, confirming that the original volume remains generous. The high ceilings amplify the sense of space in a compact studio, allow the tall built-ins to function as architecture rather than mere storage, and create a vertical hierarchy typical of 1920s urban apartments designed to feel more substantial than their square footage might suggest.


More photos, video and property details at entar.com/17
Reeded Roaring Twenties Art Deco Moulding
The millwork is the unit’s most distinctive ornamental layer. Reeded (or fluted) casings appear in both painted white and darker finishes. Parallel vertical grooves run the length of door and window surrounds, producing a rhythmic, almost columnar effect that catches light and shadow with precision. Corner blocks are treated as discrete decorative events: one prominent example is a square block featuring concentric circular “bullseye” or target motifs—concentric rings culminating in a central boss—executed in high relief and painted the same white as the adjacent casing. These details sit at the intersection of late Classical Revival and early Art Deco: the reeding recalls fluted columns and reeded furniture of the period, while the geometric circular motif anticipates the machine-age ornament that would define the later 1920s and 1930s. The mouldings frame openings with authority, creating a series of carefully composed thresholds that elevate everyday circulation into something more intentional.
Built-In Cabinetry and Spatial Hierarchy
Floor-to-near-ceiling built-ins dominate certain walls. One set is painted a deep, almost black tone and comprises multiple paneled doors arranged in a tall grid; another, in the kitchen area, is a softer beige with simple knobs and a more utilitarian mid-century overlay. Both retain the vertical ambition of original 1920s millwork. The dark suite in particular reads as a freestanding architectural element that defines the room’s edge and provides substantial storage without sacrificing floor area. Glass-door china cabinets (noted in earlier descriptions of related units in the building) would have completed a similar language of built-in display and utility.
Wall Surfaces, Color, and Light
Walls are finished in a warm yellow ochre or cream in some areas and a cooler off-white in others, both with a slight texture that suggests original plaster rather than modern drywall. The paint layers show minor imperfections and age-related wear consistent with a building that has been continuously occupied rather than fully restored. Natural light enters through west-facing openings framed by the reeded mouldings; artificial light is provided by a simple ceiling bulb and the grid-diffused fluorescent fixture. The overall palette—ochre walls, dark floors, black or deep-painted cabinetry, white millwork—creates a warm, slightly theatrical atmosphere that feels intimate yet spatially generous.
Condition and Character
The photographs document a property that has not been stripped of its period identity. Wear is present (scratches on the oak, paint chips at edges, the utilitarian fluorescent fixture), yet the essential architectural language remains coherent. The reeded mouldings still read crisply; the quarter-sawn floors still display their distinctive figure; the high ceilings and tall built-ins still organize the volume. This is not a pristine museum piece, but a lived-in 1928 studio whose original fabric continues to structure daily life.
In summary, the unit offers a compact yet sophisticated interior whose primary architectural pleasures are material and proportional: the luminous depth of quarter-sawn oak underfoot, the vertical lift of high ceilings and floor-to-ceiling cabinetry, and the rhythmic, geometric precision of reeded Art Deco-era mouldings. These elements, already flagged in the earlier entar.com listings, are confirmed and enriched by the close-up photographs. The result is a space that feels both historically grounded and quietly elegant—an authentic fragment of Long Beach’s 1920s East Village fabric.
Request an appointment to see the unit interior 213-880-9910 corey@entar.com or Calendly (must be confirmed in advance.)
Copyright © This free information provided courtesy Entar.com with information provided by Corey Chambers, Broker DRE 01889449. We are not associated with the seller, homeowner’s association or developer. For more information, contact 213-880-9910 or visit WeSellCal.com Licensed in California. All information provided is deemed reliable but is not guaranteed and should be independently verified. Text and photos created or modified by artificial intelligence. Properties subject to prior sale or rental. This is not a solicitation if buyer or seller is already under contract with another broker.


2 thoughts on “723 E 3rd St 17½, Long Beach, CA 90802 Details and Close-Up Photos”